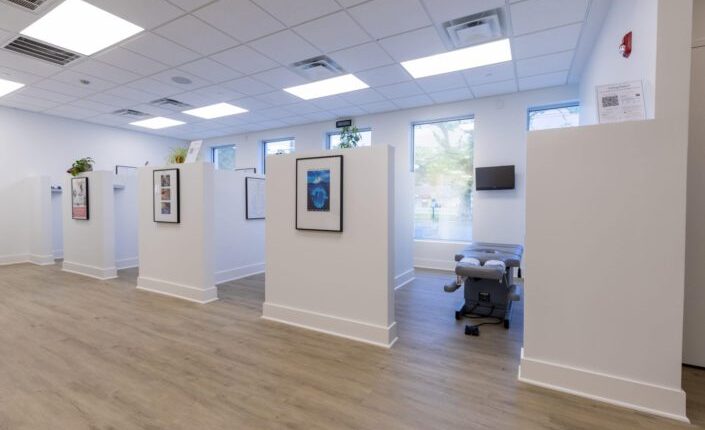
Regional Cancer Care treatment center project in Edison, New Jersey

Healthcare construction · New Jersey

Medical Office Construction & Build-Outs in New Jersey

From a new medical office or clinic build-out to the renovation of an existing practice, Deon Builders coordinates design and construction around the needs of your space, staff, and patients.

  • Medical, dental, and specialty practices
  • New construction, build-outs, and renovations
  • Project experience across New Jersey

Credentials & Reviews
View Deon Builders' Google profile and reviews

Medical construction

A healthcare space has to work for the people who use it.

Medical office construction brings together patient experience, clinical workflow, building systems, and the practical needs of a working practice. The right plan starts with understanding how each part of the space will be used—not just how it will look when complete.

Deon Builders works on medical office build-outs, new healthcare construction, tenant fit-outs, and renovations for medical, dental, urgent care, and specialty practices. Early conversations help define the project scope, coordinate the right professionals, and identify decisions that need attention before construction begins.

Whether you are preparing a new location or updating an existing facility, this page outlines the types of projects Deon takes on, the planning considerations involved, and examples of completed healthcare work.

Planning a medical office, clinic, or renovation?

Discuss Your Project

Types of medical projects

Medical Construction, Build-Out, and Renovation Services

Project needs vary by practice, property, and scope. These are common types of healthcare construction work to discuss during an initial project review.

01 / NEW SPACE

New medical building construction

Plan a new healthcare facility around the practice’s room requirements, patient and staff flow, equipment, building systems, and the project team’s design. A clear scope helps align the intended use of each area with construction decisions.

02 / TENANT SPACE

Medical office build-outs and fit-outs

Adapt a leased or existing commercial interior for a medical, dental, urgent care, or specialty practice. Existing building conditions, landlord requirements, equipment needs, and project responsibilities should be reviewed early.

03 / EXISTING PRACTICE

Medical office remodeling and renovation

Update reception, waiting, examination, treatment, staff, and support areas to reflect the practice’s current operational needs. The scope may involve changes to room layouts, finishes, utilities, or other building systems.

04 / DENTAL PRACTICES

Dental office design and construction

Coordinate the practice layout with the equipment schedule, treatment-room needs, sterilization areas, reception, patient circulation, and staff support spaces. The dentist, equipment supplier, design professionals, and builder should align on requirements before construction.

05 / CLINICS & URGENT CARE

Healthcare clinic construction

Plan clinic and urgent care spaces around how patients arrive, are received, and move through care areas. Room mix, staff workflow, accessibility, equipment, and the existing building all influence the project scope.

06 / SPECIALTY CARE

Medical centers and specialty facilities

Discuss the room types, equipment, utilities, storage, and circulation needs for imaging and diagnostic spaces, oncology treatment areas, laboratories, veterinary clinics, and other specialty settings.

Planning a medical build-out or renovation?

Talk to Deon Builders

Plan the space

What to Consider Before a Healthcare Build-Out

Good project planning makes the space easier to coordinate. The design team, practice, property representatives, and construction team should align on these areas as the scope develops.

Patient and staff flow

Map arrival, reception, waiting, clinical work, staff support, and movement through the practice.

Room and equipment needs

List each room’s use, key equipment, storage, clearances, power, and plumbing requirements.

Existing building systems

Review mechanical, electrical, plumbing, fire protection, and structural conditions with the appropriate project professionals.

Approvals and documentation

Identify applicable property, municipal, and project review steps with the design and construction team.

Phasing and operations

For an occupied practice, discuss sequencing, access, noise, safety, and how work may affect daily operations.

From first conversation onward

A Coordinated Medical Construction Process

Every project has its own requirements. A clear sequence helps the practice and project team understand what needs a decision and when.

STEP 01

Discuss the project

Share the location, type of practice, project goals, current space, and anticipated timing.

STEP 02

Define scope and conditions

Review the site, existing conditions, room needs, project responsibilities, and the professionals involved.

STEP 03

Coordinate planning

Develop the project plan with the owner, design team, consultants, property contacts, and approval authorities as needed.

STEP 04

Build and review

Coordinate construction, communicate decisions and changes, and review completed work against the agreed scope.

Working with Deon Builders

Medical Construction With the Project Details in View

Healthcare projects involve many connected decisions. Deon Builders’ project experience includes medical office construction and renovation work in New Jersey. The right scope and team depend on the building, practice, and services required.

01

Relevant project experience

Review examples such as Eastpointe & Brielle Integrated Healthcare, Regional Cancer Care, and the Dr. Principe medical office.

02

Coordination across project roles

Bring the practice, owner, design professionals, consultants, and construction team into the project conversation.

03

Scope before assumptions

Understand what is included, what existing conditions need review, and which project responsibilities sit with each party.

04

Communication through the work

Keep project decisions, sequencing, and changes visible as planning moves into construction.

Client feedback

★★★★★
“We have now done 2 major projects with Onur and his team. It says a lot that we were actually looking forward to the second one.”

Dr. Jay Mazzella · Read Deon Builders reviews

Common questions

Medical Office Construction FAQs

Questions about medical office construction, build-outs, and renovations in New Jersey.

What types of medical spaces does Deon Builders work on?

Project experience includes medical offices, dental practices, urgent care, oncology and specialty healthcare spaces, and veterinary facilities. Share your practice type and project scope to discuss whether the work is a fit.

Does Deon Builders handle medical office build-outs and renovations?

Deon Builders works on new healthcare spaces, tenant fit-outs, interior build-outs, and renovations. The specific construction scope and each team member’s responsibilities are established for the individual project.

What should I prepare before requesting an estimate?

Useful starting details include the project location, practice type, whether the space is new or existing, approximate size if known, planned scope, and timing. Plans, landlord requirements, or equipment lists can help clarify the discussion when available.

How much does a medical office build-out cost?

Cost depends on the size and condition of the space, the work required, building systems, equipment needs, finishes, and approvals. Deon’s medical office build-out cost guide outlines common planning factors. A project estimate requires details about the specific space and scope.

Can construction take place while a medical practice is operating?

That depends on the building, work area, schedule, and safety requirements. For occupied practices, discuss phasing, access, noise, and operational constraints during early project planning.

Where does Deon Builders take on medical construction projects?

Deon Builders is based in New Jersey and has completed healthcare projects in locations including Clifton, Edison, and Brielle. Share your project address to confirm whether it fits the company’s current service area.

Start with the project

Discuss Your Medical Office Construction Project

Tell us what you are planning, where the project is located, and what stage you are at. The details help start a useful conversation about scope and next steps.