Restaurant construction · New Jersey

Restaurant Construction Services in New Jersey

Planning a new restaurant, café, bakery, or bar—or ready to renovate an existing space? Deon Design Custom Builders works with you on the construction details that shape the guest experience and day-to-day operation.

  • New restaurant build-outs
  • Restaurant renovations
  • Dining, kitchen, and bar spaces

Based in Little Ferry, New Jersey. Call 914-330-3914 to discuss your project.

Credentials & Reviews

BBB Accredited Business
View Deon Builders’ Google profile and reviews
New Jersey Minority and Women-Owned Business Enterprise certified
Completed restaurant projects
  • Paris Baguette
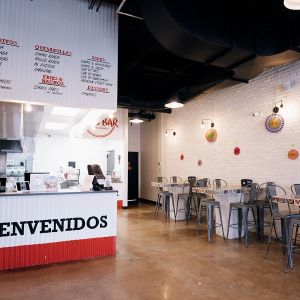
  • El Taco Bar
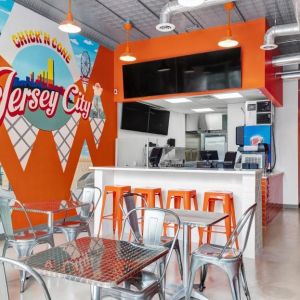
  • Chick’nCone
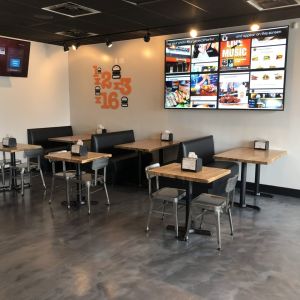
  • Burger IM
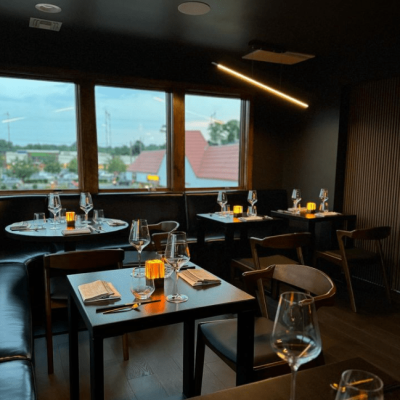
  • Ram & Rooster
  • Spice Bar

Planning a new restaurant or a renovation?

Discuss Your Project

Build-out · Renovation · Expansion

Restaurant construction from planning through finish

A restaurant project brings together guest areas, back-of-house workflow, equipment, utilities, finishes, and inspections. The work needs to support your concept while making the space practical for the people who run it.

Deon Design Custom Builders provides restaurant construction and remodeling in New Jersey, from a new interior build-out to updates within an existing restaurant. Depending on the project scope, work can include planning and layout, demolition and framing, plumbing and electrical work, ceilings, flooring, millwork, painting, fire protection, and finish installation.

Every site and project is different. Start with the space, the work you want to complete, and the conditions that may affect the schedule or budget. Talk with the team about your project.

Restaurant construction services

Work for the rooms your guests and staff rely on

Restaurant construction often includes several connected trades. We coordinate the work included in the agreed project scope and keep the design, site conditions, and intended operation in view.

Restaurant build-outs

Interior construction for a new restaurant location or a commercial space being adapted for food service.

Restaurant remodeling

Renovation work for existing restaurants, from focused interior updates to a broader refresh.

Kitchen and back-of-house

Coordinate layout, finishes, utilities, and work areas around the equipment and workflow planned for the project.

Dining rooms and guest areas

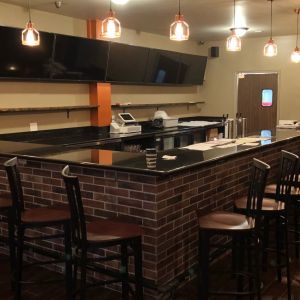
Build and finish seating areas, service zones, bars, restrooms, and customer-facing interiors.

Interior construction trades

Project scopes may include demolition, framing, drywall, flooring, ceilings, painting, doors, and millwork.

Building systems and finishes

Depending on project requirements, work may include plumbing, electrical, fire alarm, and sprinkler systems.

Restaurant additions

Plan and construct additional space as part of a restaurant expansion or reconfiguration.

Project coordination

Review scope, schedule, trades, and construction decisions with the team as the work progresses.

Need a contractor for a restaurant build-out or remodel?

Talk to Deon Builders

A clear project path

From your first conversation to the finished space

Each project follows its own scope and approval process. These steps show the main conversations that help shape the work.

01 · DISCOVER

Discuss the space

Share the location, concept, goals, current conditions, and the work you are considering.

02 · SCOPE

Review the project

Identify scope, site constraints, design needs, trades, and decisions that may affect planning.

03 · PLAN

Align on details

Review the proposed work, estimate, schedule, and next steps before construction begins.

04 · BUILD

Complete the work

Coordinate the agreed construction scope through installation, finish work, and applicable inspections.

Plan with the operation in mind

Details to work through before construction

Good early planning helps surface questions that can affect a restaurant project. The right answers depend on the building, the proposed work, and approvals required for the site.

Guest and staff flow

Consider circulation between the entrance, seating, service counters, restrooms, kitchen, and storage.

Kitchen and equipment

Confirm equipment needs, dimensions, utility connections, ventilation, and the intended prep and service sequence.

Existing conditions

Understand what is already in place and what needs to be changed, repaired, or coordinated with other trades.

Permits and inspections

Requirements depend on location and scope. Identify which approvals and inspections apply before work starts.

Materials and maintenance

Select finishes for the look you want and the cleaning, durability, and upkeep the space requires.

Schedule and phasing

Discuss site access, decision timing, material lead times, and whether work can be phased around operations.

Restaurant construction cost

Build a realistic project budget

Restaurant construction and renovation costs vary with the building, project size, existing conditions, equipment, finish selections, mechanical and utility requirements, and permitting. A price per square foot alone cannot account for all of those differences.

Start by defining what is included: design and documentation, demolition, construction trades, equipment, finishes, permits, and any work by others. A clear scope makes estimates easier to compare and helps identify assumptions that need discussion.

Looking for renovation cost guidance?

Use the existing restaurant renovation cost guide as a planning resource, then confirm current project costs with a site-specific estimate. Pricing and market conditions change; the guide’s dated figures should be reviewed before relying on them.

Why Deon Design Custom Builders

Construction experience backed by completed work

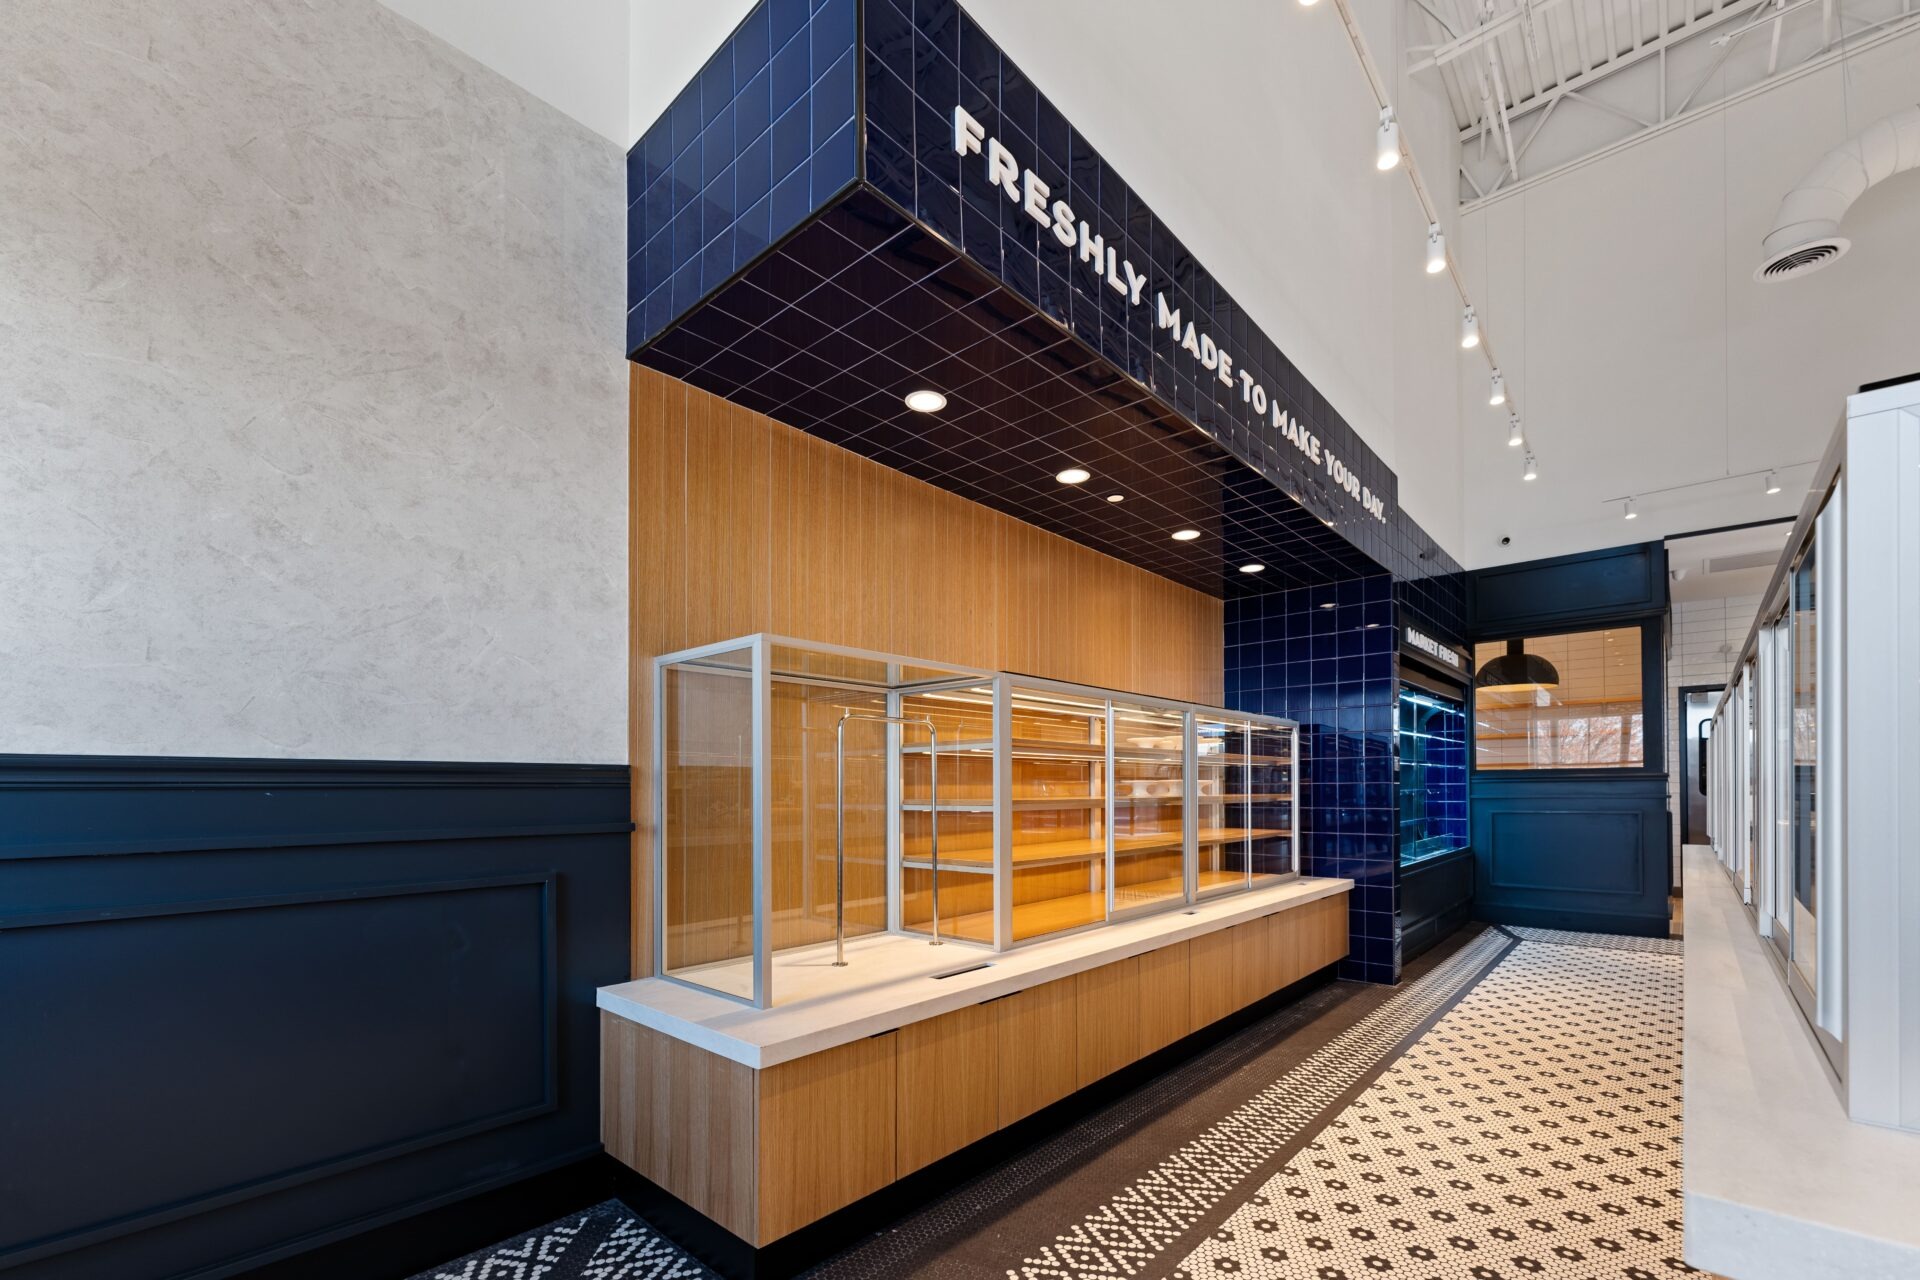
Deon Design Custom Builders has completed restaurant projects across New Jersey, from restaurant build-outs to renovations. Explore the linked case studies above to see project-specific locations, scopes, and photos.

Relevant project experience

Restaurant work includes cafés, bakeries, fast-casual concepts, dining areas, kitchens, and bars.

Connected construction scope

Depending on the project, coordinate multiple interior trades and building systems through one construction plan.

Planning before work begins

Review the scope, site considerations, and project decisions that shape schedule and cost.

Work shaped to your space

Discuss how the proposed layout and finishes support your brand, customers, staff, and operating needs.

Restaurant construction FAQ

Common questions about restaurant projects

Every project is different. Use these answers as a starting point, then review the details of your building and scope with the project team.

What restaurant construction services do you provide?
Services may include restaurant build-outs and renovations, kitchen and dining-area construction, interior trades, plumbing and electrical coordination, finishes, and project management. The work depends on the project scope and site requirements.
How long does a restaurant build-out or renovation take?
The schedule depends on the size and complexity of the project, existing conditions, design decisions, material availability, and approval or inspection requirements. A project-specific schedule can be discussed once the scope and site are understood.
How much does restaurant construction cost?
Cost depends on project size, building conditions, layout changes, equipment and utilities, finish selections, and required approvals. A detailed scope and site-specific estimate are more useful than a general per-square-foot number. See the restaurant renovation cost guide for additional planning context.
What permits are needed for restaurant construction?
Permits and approvals vary by municipality, building, and scope of work. Projects may require building, electrical, plumbing, fire, health, or zoning review. Confirm applicable requirements with the local authorities and project professionals before work begins.
Can restaurant renovations be phased around business hours?
Phasing and operating arrangements depend on the construction scope, site access, safety requirements, and the building’s conditions. Discuss operating hours and access early so feasibility and constraints can be reviewed.
What information should I prepare before requesting an estimate?
Share the project address, whether the space is new or existing, the type of restaurant, your planned scope, target timing, available plans or photos, and any known building or landlord requirements.

Plan your restaurant project

Tell us about the space you want to build or improve.

Share your goals and the work you are considering. Deon Design Custom Builders can review the project details and discuss next steps.

Request a Free Estimate