
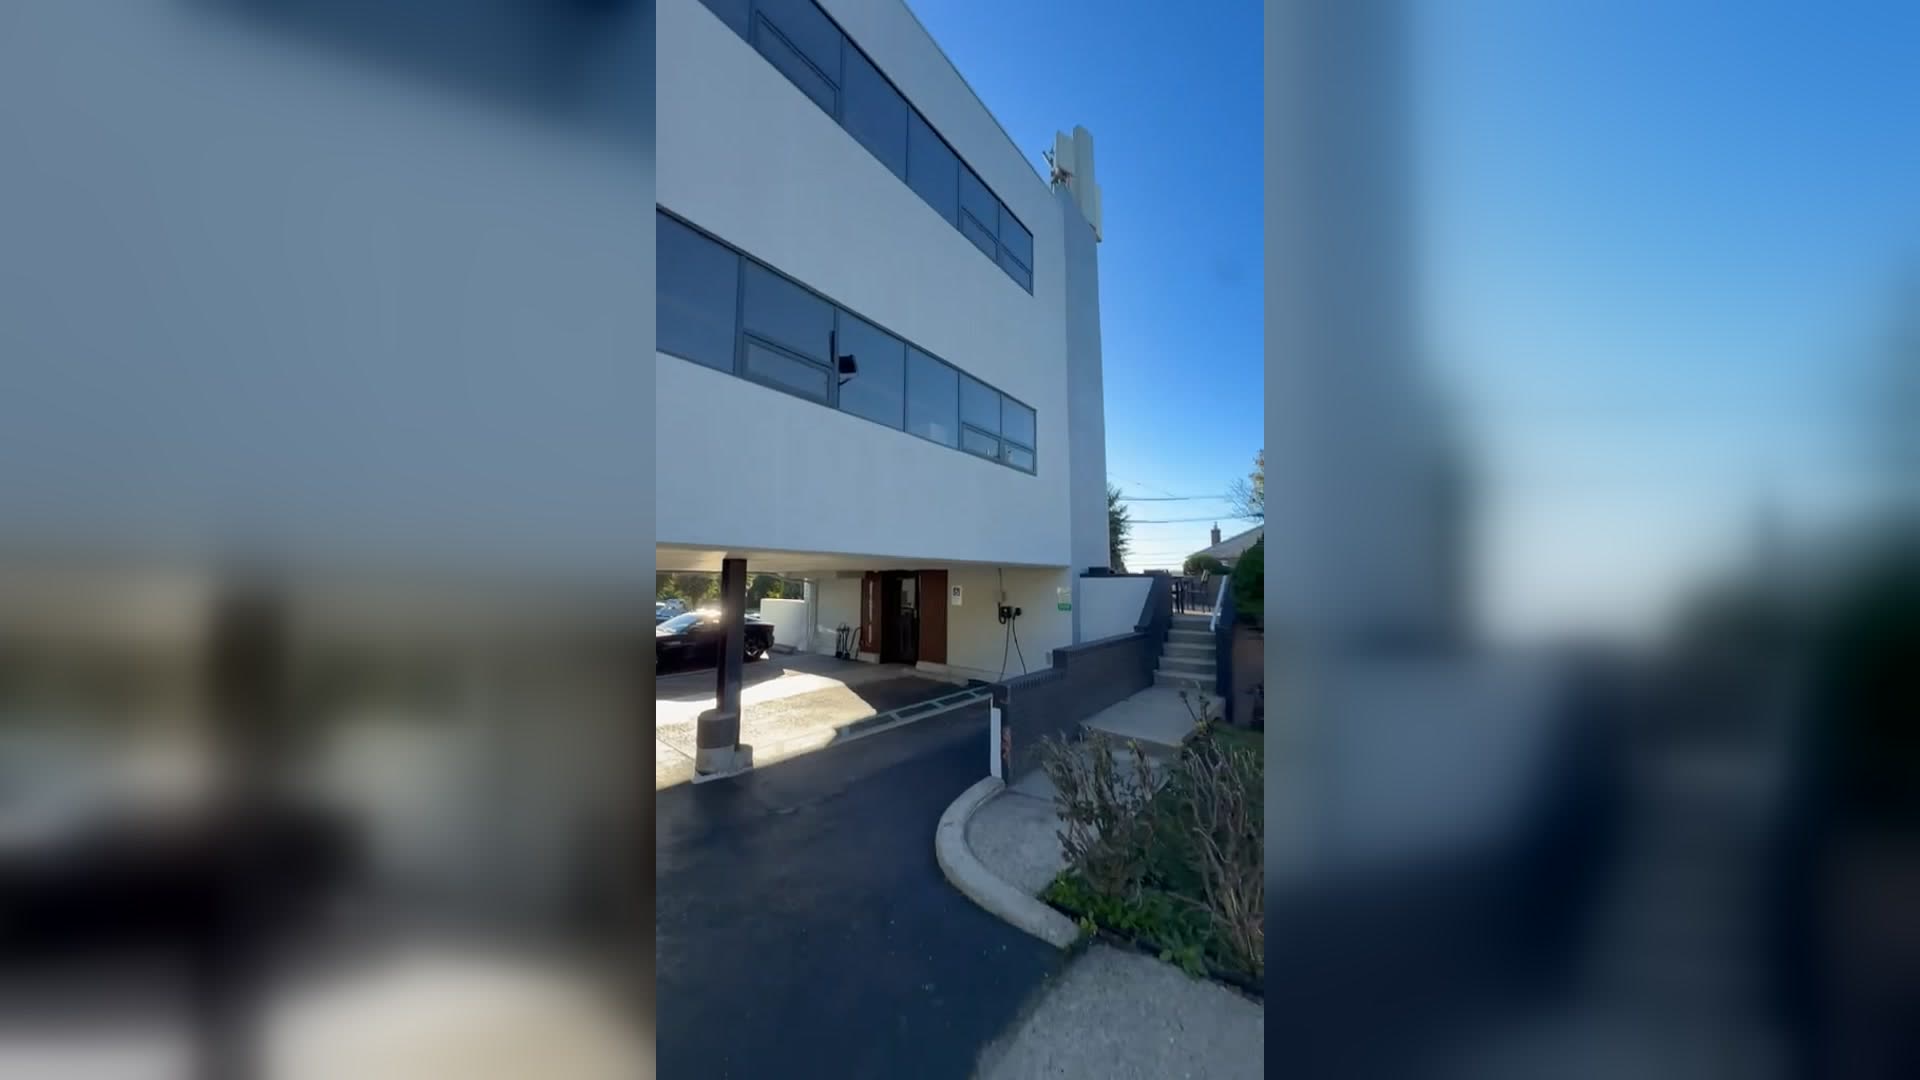
Completed project · Ridgefield, New Jersey
Designers Edge Headquarters Office Renovation in Ridgefield, NJ
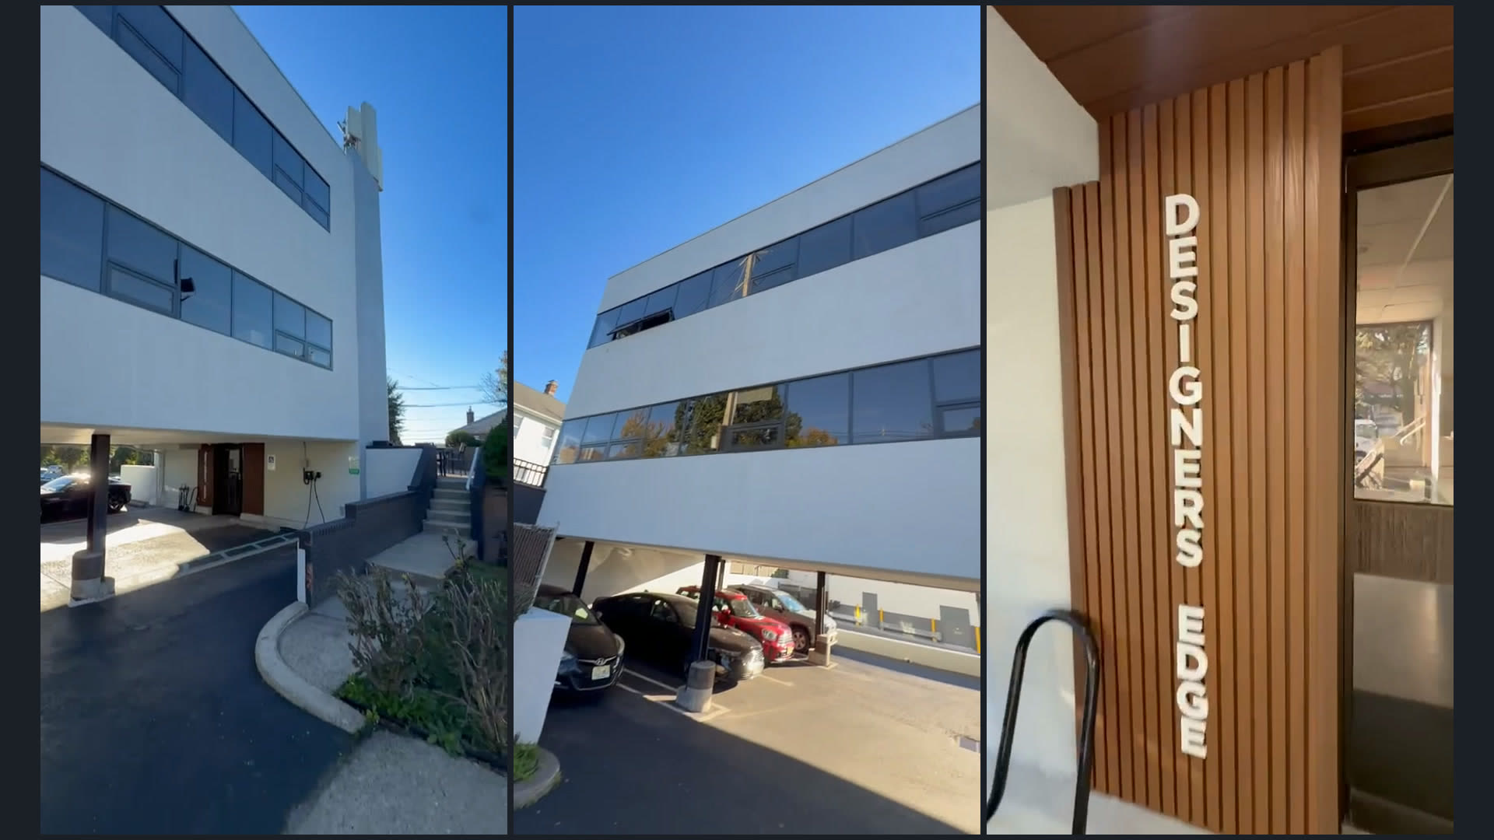
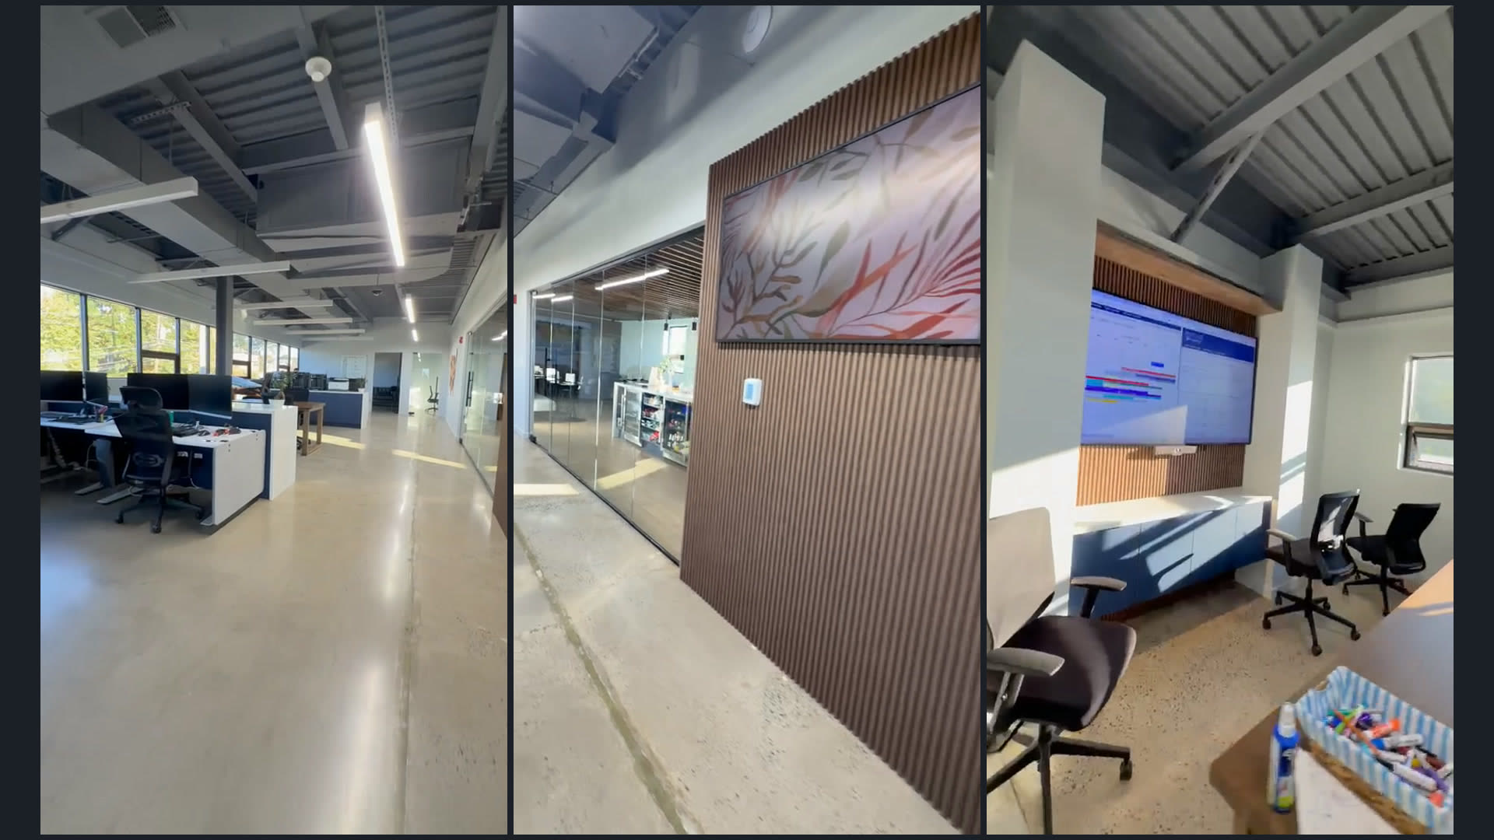
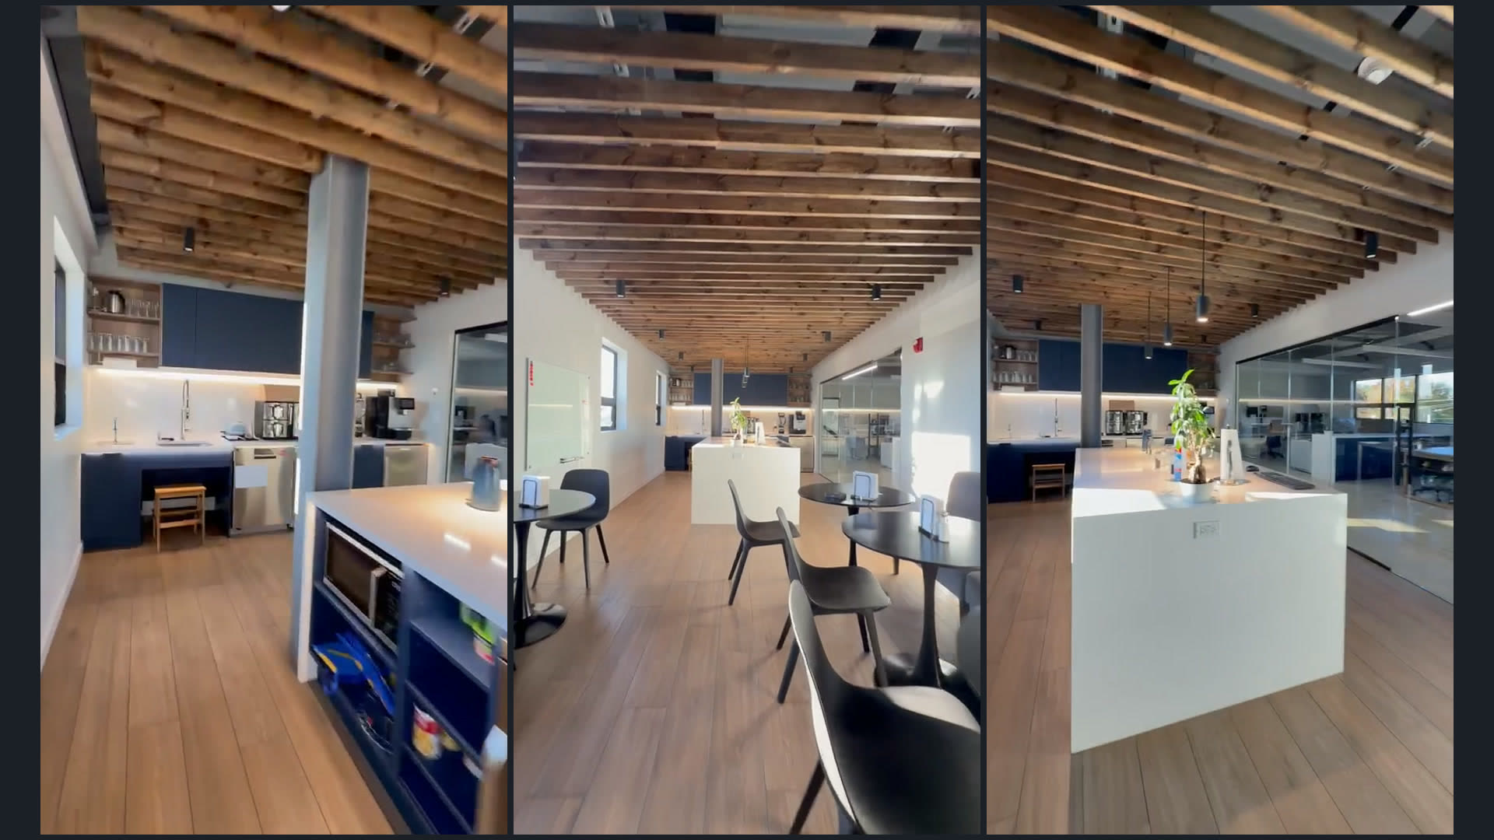
Deon Design Custom Builders converted an existing two-story building in Ridgefield, New Jersey, into a new headquarters for Designers Edge. The full gut renovation created a Manhattan loft-style workplace with an open floor plan, exposed ceilings, and polished concrete floors.
Office renovation · Ridgefield, NJ
Office Renovation in Ridgefield, NJ: A Gut Renovation Into a Loft-Style Headquarters
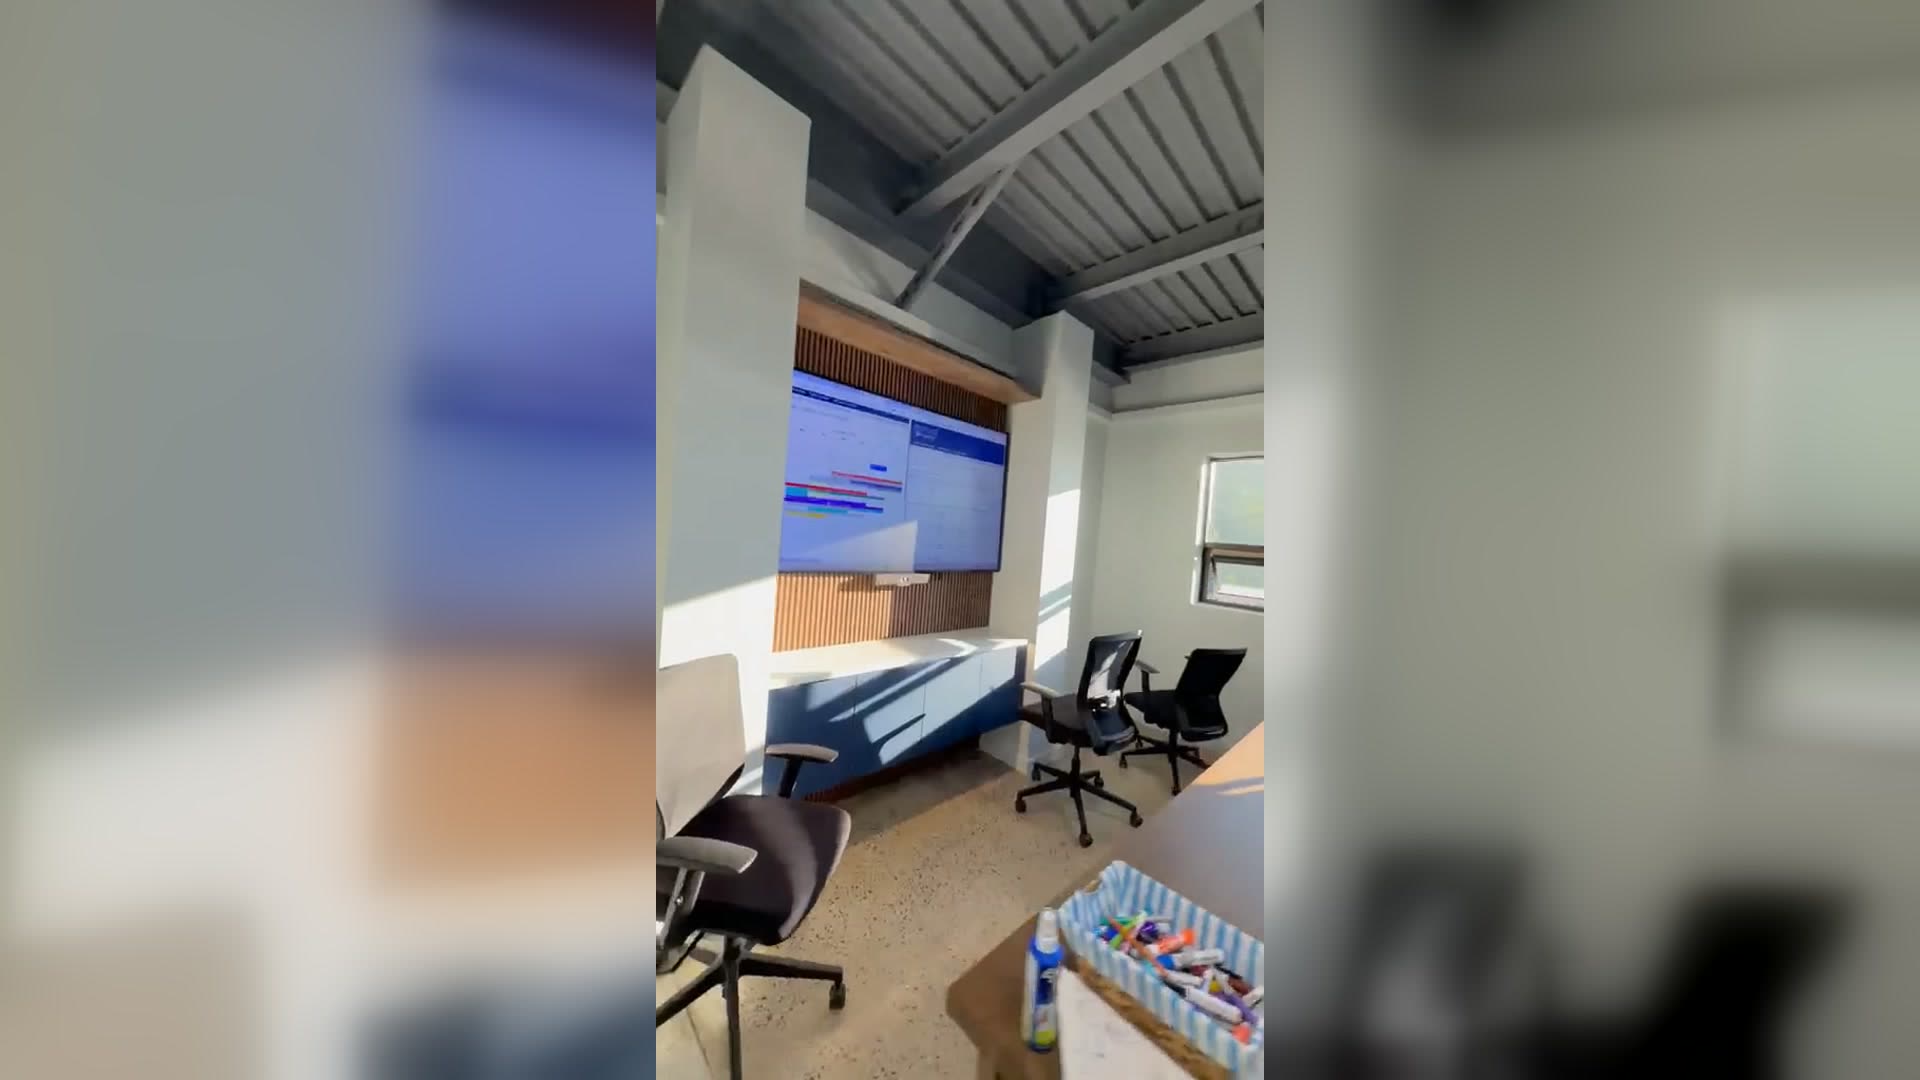
For Designers Edge, Deon Design Custom Builders converted an existing two-story building in Ridgefield, New Jersey, into a new headquarters. The full gut renovation created a Manhattan loft-style workplace with an open floor plan, exposed ceilings, and polished concrete floors.
Custom millwork, new tile, and a modern café-style cafeteria completed the interior, while fresh exterior paint and new windows updated the building outside. New HVAC, electrical, and plumbing systems were installed to serve the reconfigured space.
Planning an office build-out or remodel in New Jersey? See our office remodeling services and commercial interior construction services, or browse more commercial construction projects from the Deon team.
Video walkthrough
Designers Edge Headquarters Office Renovation Video Walkthrough
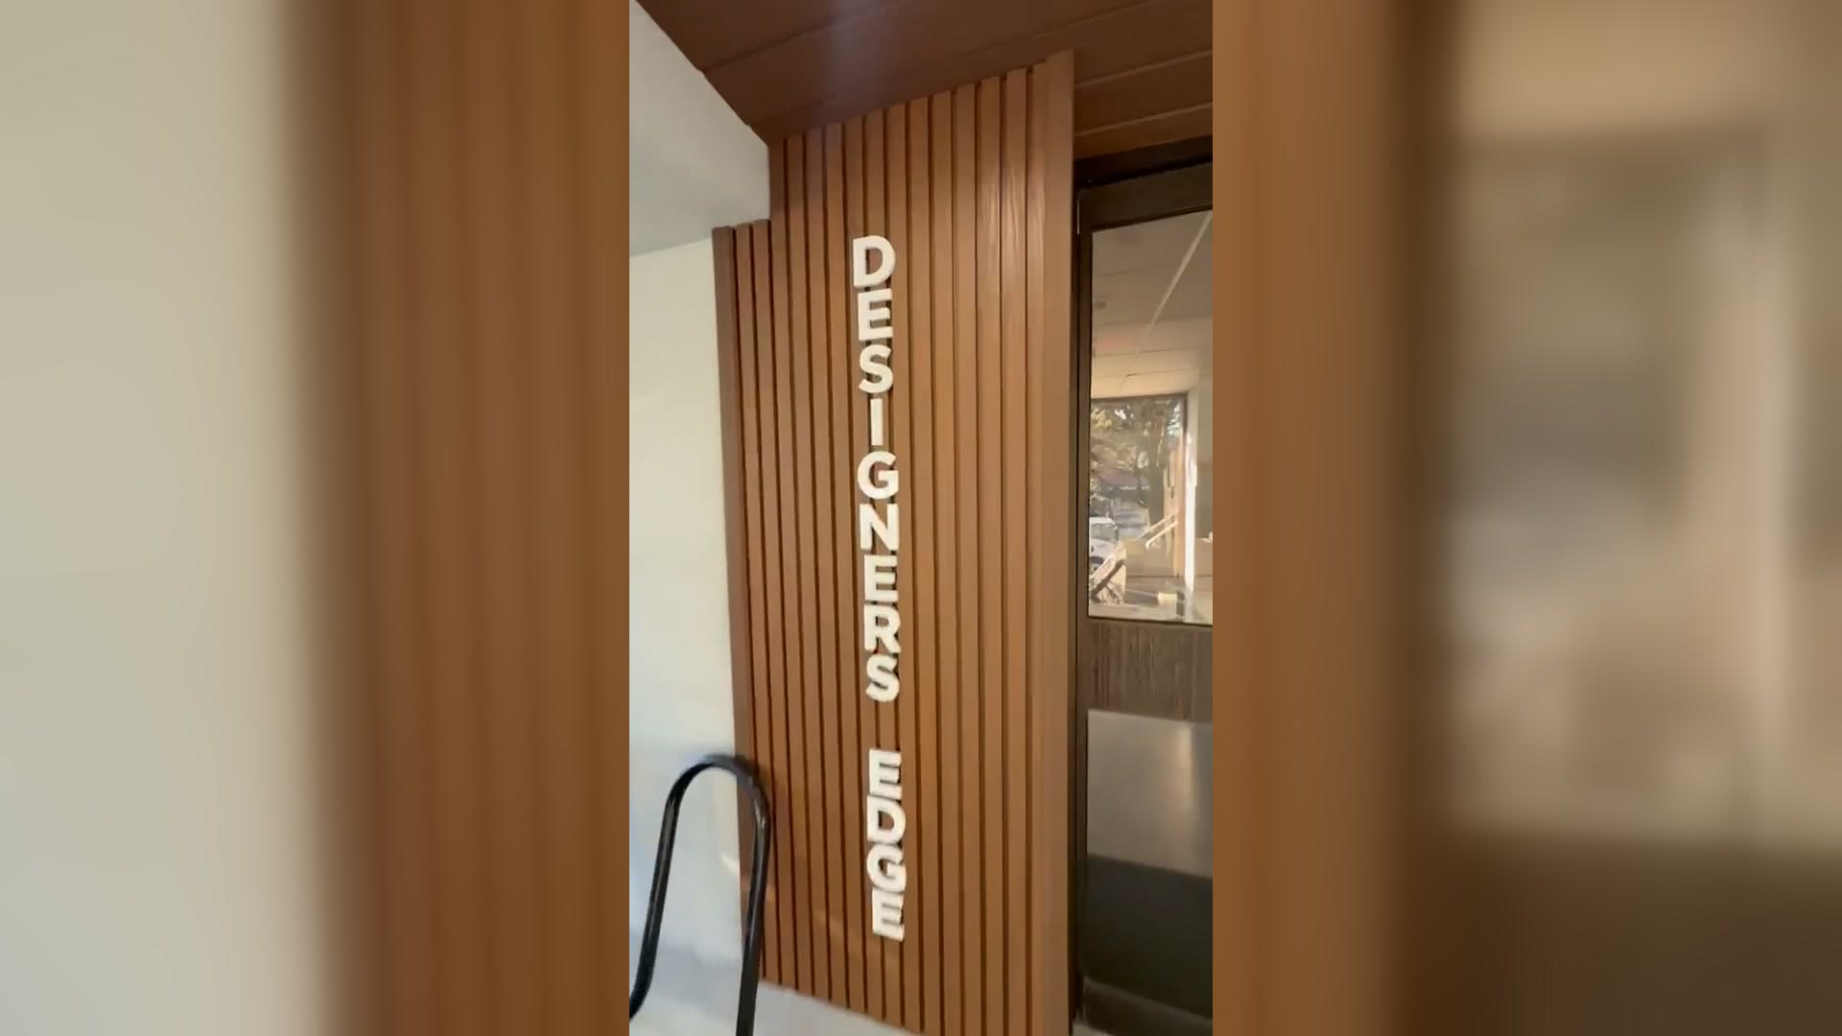
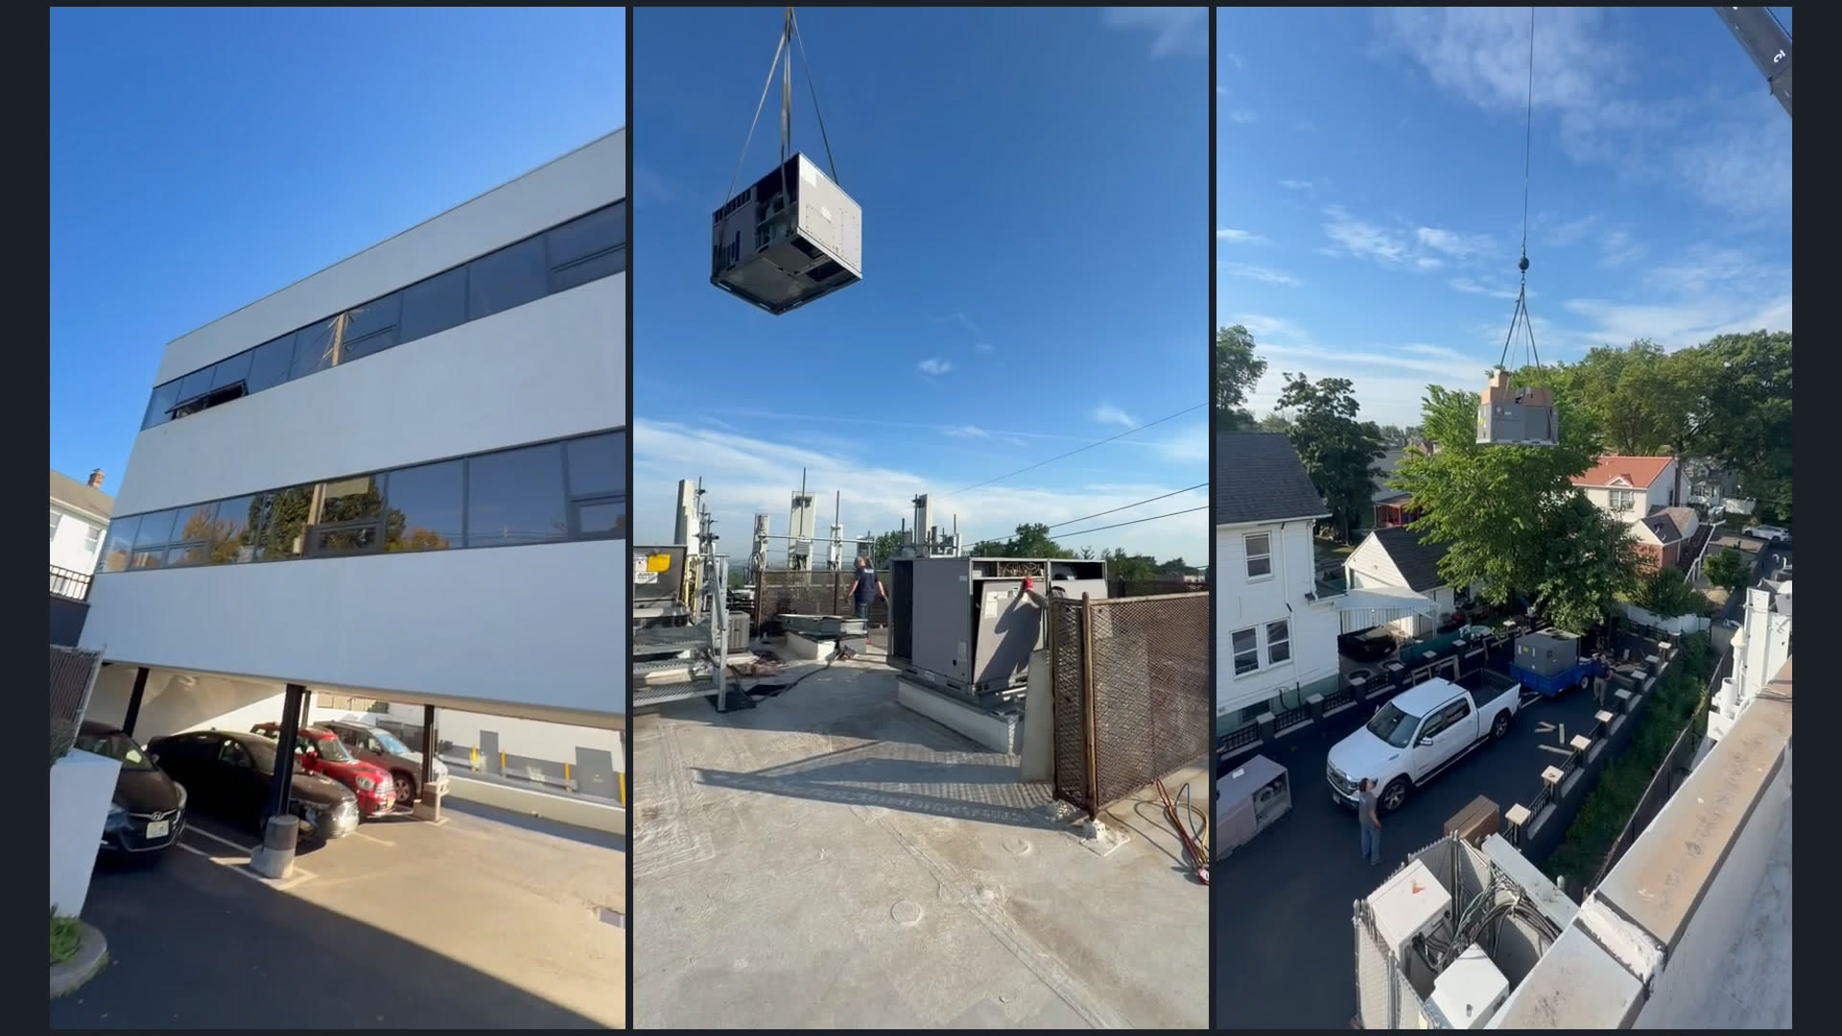
Watch a short walkthrough of the completed Designers Edge headquarters in Ridgefield, from the building exterior through the open office and cafeteria, plus a crane lift of rooftop HVAC equipment.
- Building exterior and entrance
- Open office with polished concrete floors
- Café-style cafeteria with exposed ceilings
- Rooftop HVAC equipment lift
Scope of work
Office Construction Scope of Work: Gut Renovation, Systems and Finishes
From demolition to the final finishes, the project turned an existing building into a complete headquarters.
- 01
Demolition and Framing for an Open Office Layout
Gutted the existing interior and installed new framing for the open office layout.
- 02
New HVAC, Electrical and Plumbing Systems
Installed new HVAC, electrical, and plumbing systems to serve the reconfigured space.
- 03
Polished Concrete, Tile and Custom Millwork
Polished the concrete floors, installed new tile and custom millwork, and kept the ceilings exposed.
- 04
Café-Style Cafeteria and Exterior Updates
Built a modern café-style cafeteria, repainted the exterior, and added new windows.
Office design
Manhattan Loft-Style Office Design: What We Built
The headquarters pairs an open floor plan with exposed ceilings, polished concrete floors, and custom finishes. Learn how a Deon project moves from first conversation to finished space in our construction process.
Open Floor Plan
New framing was designed around an open office layout.
Exposed Ceilings
The ceilings were kept exposed throughout the interior.
Polished Concrete Floors
The concrete floors were polished to complete the loft-style look.
Custom Millwork and Café-Style Cafeteria
Custom millwork, new tile, and a modern café-style cafeteria finished the interior.
Planning an Office Renovation in New Jersey?
Every office project is different. Review our office remodeling services, then request a free estimate for your space.
Designers Edge project FAQ
Designers Edge Headquarters Office Renovation FAQ
Every office project is different. Use these answers as a starting point, then talk with the team about your own space.
What office renovation work did Deon Builders complete for Designers Edge?
Deon Design Custom Builders converted an existing two-story building in Ridgefield, New Jersey, into a new headquarters for Designers Edge. The full gut renovation included demolition and framing, new HVAC, electrical, and plumbing systems, polished concrete floors, new tile and custom millwork, a café-style cafeteria, fresh exterior paint, and new windows.
Where is the Designers Edge headquarters located?
The headquarters is in Ridgefield, New Jersey. Deon Builders provides commercial construction and renovation across New Jersey. See our commercial interior construction services for more.
What is a Manhattan loft-style office renovation?
On this project it meant an open floor plan, exposed ceilings, and polished concrete floors, finished with custom millwork, new tile, and a modern café-style cafeteria.
Did the Ridgefield office renovation include new building systems?
Yes. The team installed new HVAC, electrical, and plumbing systems to serve the reconfigured space.
Did the project update the outside of the building?
Yes. The exterior was repainted and new windows were added.
How do I request an estimate for an office renovation?
Share your space and the work you are considering through our free estimate page. You can also review our office remodeling services first.
Plan your office project
Planning an Office Renovation or Commercial Build-Out in New Jersey?
Share your space and the work you are considering. Deon Design Custom Builders can review the details and discuss next steps.